Leave a Message

Thank you for your message. I will be in touch with you shortly.

12032 BLUE DIAMOND TRL
Courtesy of COLDWELL BANKER REALTY, Randall Marks  Listing Contact: 941-907-1033 
Sold

12032 BLUE DIAMOND TRL

12032 BLUE DIAMOND TRL, PARRISH, FL 34219

$350,000
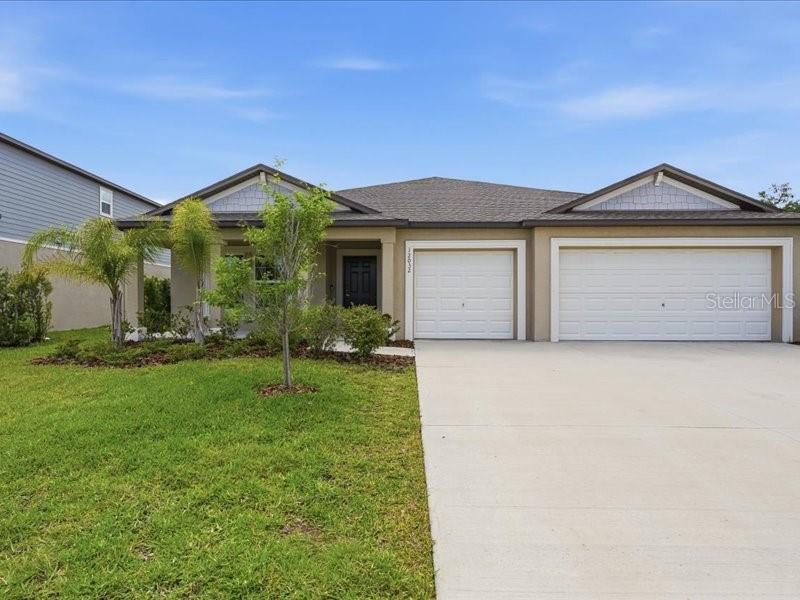
Welcome to this beautifully maintained 2023-built home in the highly sought-after Prosperity Lakes community of Parrish! Offering 4 bedrooms, plus den/office, 2.5 bathrooms, and a spacious 3-car garage, this move-in ready residence features an open-concept floor plan designed for modern living and entertaining. The kitchen boasts stone countertops, walk-in pantry, reverse osmosis system, and an abundance of cabinet space while seamlessly flowing into the living and dining areas with soaring ceilings and porcelain tile flooring throughout the main living spaces.

The spacious primary suite offers a large walk-in closet and private ensuite bath, while the additional bedrooms provide flexibility for family, guests, or a home office. Enjoy added upgrades including hurricane shutters, water softener, irrigation system, and energy-efficient features. Situated on an oversized lot with no minimum lease restrictions, this home is ideal for both primary residents and investors alike.

Prosperity Lakes offers resort-style amenities including tennis courts, community features, and convenient access to shopping, dining, schools, and major commuter routes. Located just a short drive to Lakewood Ranch, Sarasota, St. Petersburg, and Florida's Gulf Coast beaches, this home delivers exceptional value, comfort, and location. Schedule your private showing today!
4
beds

3
baths

2,439 Sq.Ft. LIVING AREA

8,891 Sq.Ft. lot

Features & Amenities

Interior

  • total bedrooms4
  • Total bathrooms3
  • full bathrooms2
  • half bathroom1
  • Laundry room Laundry Room
  • Flooring Carpet, Tile
  • APPLIANCES Dishwasher, Disposal, Dryer, Electric Water Heater, Freezer, Ice Maker, Kitchen Reverse Osmosis System, Microwave, Range, Range Hood, Refrigerator, Washer, Water Softener
  • other interior Features Built-in Features, Ceiling Fans(s), High Ceilings, Kitchen/Family Room Combo, Open Floorplan, Primary Bedroom Main Floor, Stone Counters, Thermostat, Walk-In Closet(s), Window Treatments

Area & Lot

  • Status Sold
  • Date Sold August 14, 2026
  • Living Area2,439 Sq.Ft.
  • Total Area3,430 Sq.Ft.
  • Lot Area8,891 Sq.Ft.
  • MLS® IDA4694116
  • TypeResidential
  • YEAR BUILT2023
  • NeighborhoodParrish
  • Elementary SchoolBarbara A. Harvey Elementary
  • Middle SchoolBuffalo Creek Middle
  • High SchoolParrish Community High

Exterior

  • STORIES1
  • Garage Space3.0
  • water SourcePublic
  • utilitiesCable Available, Electricity Connected, Public, Underground Utilities, Water Connected
  • roofShingle
  • HEAT TYPEElectric, Heat Pump
  • AIR CONDITIONINGCentral Air
  • sewerPublic Sewer
  • SubstructureSlab
  • other exterior FeaturesHurricane Shutters, Private Entrance, Sliding Doors, Tennis Court(s)

Financial

  • Sales Price$350,000
  • Real Estate Tax $9,855/yr
  • HOA $170/mo
  • Zoning SFR
View Virtual Tour

Work with Brent

I believe in building a better brokerage, not a bigger one. That means more personalized attention, smarter strategies, and trusted results.

Follow Us on Instagram