Leave a Message

Thank you for your message. I will be in touch with you shortly.

17312 HOWLING WOLF RUN
Courtesy of COLDWELL BANKER REALTY, George Miller  Listing Contact: 941-349-4411 
Sold

17312 HOWLING WOLF RUN

17312 HOWLING WOLF RUN, PARRISH, FL 34219

$515,000
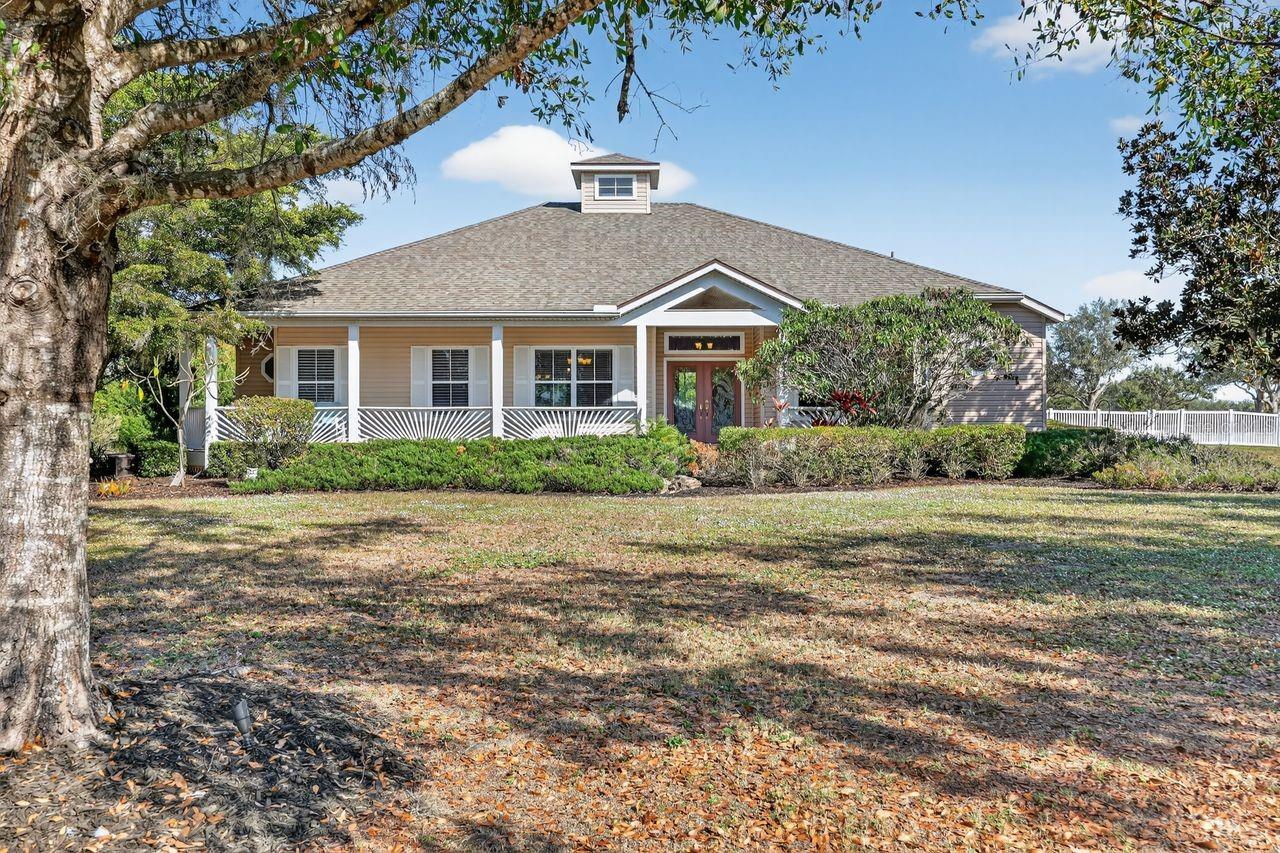
HUGE PRICE REDUCTION - BEST VALUE IN PARRISH! Enjoy tranquil picturesque sunsets from the privacy of your expansive wraparound front porch on over one acre of land! This must-see home features three bedrooms plus a den and two bathrooms with an open, light-filled floorplan. A large skylight enhances the abundant natural light, while soaring ceilings and a thoughtful layout add to the spacious atmosphere.
The eat-in kitchen includes granite countertops, countertop seating, and an adjacent dinette for casual meals, and it seamlessly connects to the large living room--ideal for entertaining. A separate formal dining room is perfect for special occasions.
The den, complete with a transom window and French doors, can easily be converted into a fourth bedroom. The primary suite boasts a tray ceiling and two walk-in closets. The primary bathroom features dual vanities, a jetted tub, and a spacious double shower. The guest bathroom offers two vanity sinks and a step-in tub. Additional conveniences include fully screened and covered patio, and an inside laundry room. Recent updates comprise a newer roof (2020), luxury plank wood flooring (2020), interior paint (2025), and new outdoor landscape lighting. Exterior highlights include low-maintenance (no painting needed) vinyl siding, a two-car attached garage, and a fully fenced yard for your furry friends. If you are looking for a home surrounded with large open spaces instead of a cookie-cutter home on a postage stamp lot, this should be on top of your list! Owner may consider partial Seller financing.
3
beds

2
baths

2,332 Sq.Ft. LIVING AREA

1.04 Acres lot

Features & Amenities

Interior

  • total bedrooms3
  • Total bathrooms2
  • full bathrooms2
  • Laundry room Electric Dryer Hookup, Inside, Laundry Room, Washer Hookup
  • Flooring Carpet, Ceramic Tile
  • APPLIANCES Dishwasher, Dryer, Electric Water Heater, Microwave, Range, Refrigerator, Washer
  • other interior Features Cathedral Ceiling(s), Ceiling Fans(s), Central Vaccum, Eat-in Kitchen, High Ceilings, Kitchen/Family Room Combo, Open Floorplan, Primary Bedroom Main Floor, Solid Surface Counters, Split Bedroom, Stone Counters, Vaulted Ceiling(s), Walk-In Closet(s)

Area & Lot

  • Status Sold
  • Date Sold August 7, 2026
  • Living Area2,332 Sq.Ft.
  • Total Area3,402 Sq.Ft.
  • Lot Area1.04 Acres
  • MLS® IDA4677504
  • TypeResidential
  • YEAR BUILT2002
  • NeighborhoodParrish
  • Architecture StylesRanch
  • View DescriptionPark/Greenbelt
  • Elementary SchoolGene Witt Elementary
  • Middle SchoolBuffalo Creek Middle
  • High SchoolParrish Community High

Exterior

  • STORIES1
  • Garage Space2.0
  • water SourcePublic
  • utilitiesCable Connected, Electricity Connected, Public, Sewer Connected, Sprinkler Well, Underground Utilities
  • roofShingle
  • lot featuresCorner Lot, In County, Landscaped, Paved
  • parkingGarage Door Opener, Garage Faces Side, Ground Level
  • HEAT TYPEElectric
  • AIR CONDITIONINGCentral Air
  • sewerSeptic Tank
  • SubstructureSlab
  • other exterior FeaturesRain Gutters

Financial

  • Sales Price$515,000
  • Real Estate Tax $4,062/yr
  • HOA $133/mo
  • Zoning PDR
View Virtual Tour

Work with Brent

I believe in building a better brokerage, not a bigger one. That means more personalized attention, smarter strategies, and trusted results.

Follow Us on Instagram