Imagine ending every day poolside in your own secluded oasis. This stunning non-golf Pallazzio in the sought-after gated community of Esplanade at Azario in Lakewood Ranch delivers resort living at its finest -- starting the moment you step into the backyard.
A large pool (approximately 35x14) glistens beneath glass waterfall bowls, framed by glass tile, stacked-stone surround, and elegant marble decking, with a soothing hot tub to melt the day away -- all enclosed by a panoramic screen that keeps the views wide open. Thanks to a 20' side setback placing the homes nearly 40' apart, shorter neighboring homes, and heavy privacy landscaping, this outdoor retreat feels wonderfully secluded and entirely your own.
The expansive extended lanai (approximately 33x17) is where memories are made. Gather around the brand-new stone fireplace wall with mantle, hearth, shelving, LED lighting, mounted TV, and a 7' electric fireplace that radiates warmth with crackling-wood ambiance. The full outdoor kitchen boasts a gas grill, refrigerator, bar sink, vented hood, and granite counters with backsplash -- all beneath ceiling fans and speakers, ready for the perfect evening under the Florida sky.
Step inside, and the home is every bit as inviting. The heart of the residence is its breathtaking gourmet kitchen, extended and elevated with glass-front cabinetry, interior cabinet lighting, a ceramic apron farmhouse sink, an island prep sink, double island cabinets, and custom pendant lighting. A chandelier glows over the breakfast area, while a custom backsplash, under-cabinet lighting, and a walk-in pantry with custom shelving and door complete a space designed for both everyday joy and effortless gatherings.
The gathering room invites you to linger, with its designer feature wall, painted tray ceiling, customized niche, ceiling speakers, and an upgraded fan overhead. Throughout the home, crown molding, abundant canned lighting, feature walls, decorative wallpaper, upgraded fixtures, and customized walk-in closets bring personality and polish to every room. The serene primary suite offers a feature wall, frameless upgraded shower glass, and a beautifully customized walk-in closet, while each additional bedroom and bath has been finished with the same care -- pocket doors for privacy, upgraded glass, feature walls, and elevated mirrors and lighting. Even the laundry room is a showpiece, with full cabinetry, a sink, custom backsplash, a feature wall, and a designed cabinet cover concealing space for extra equipment.
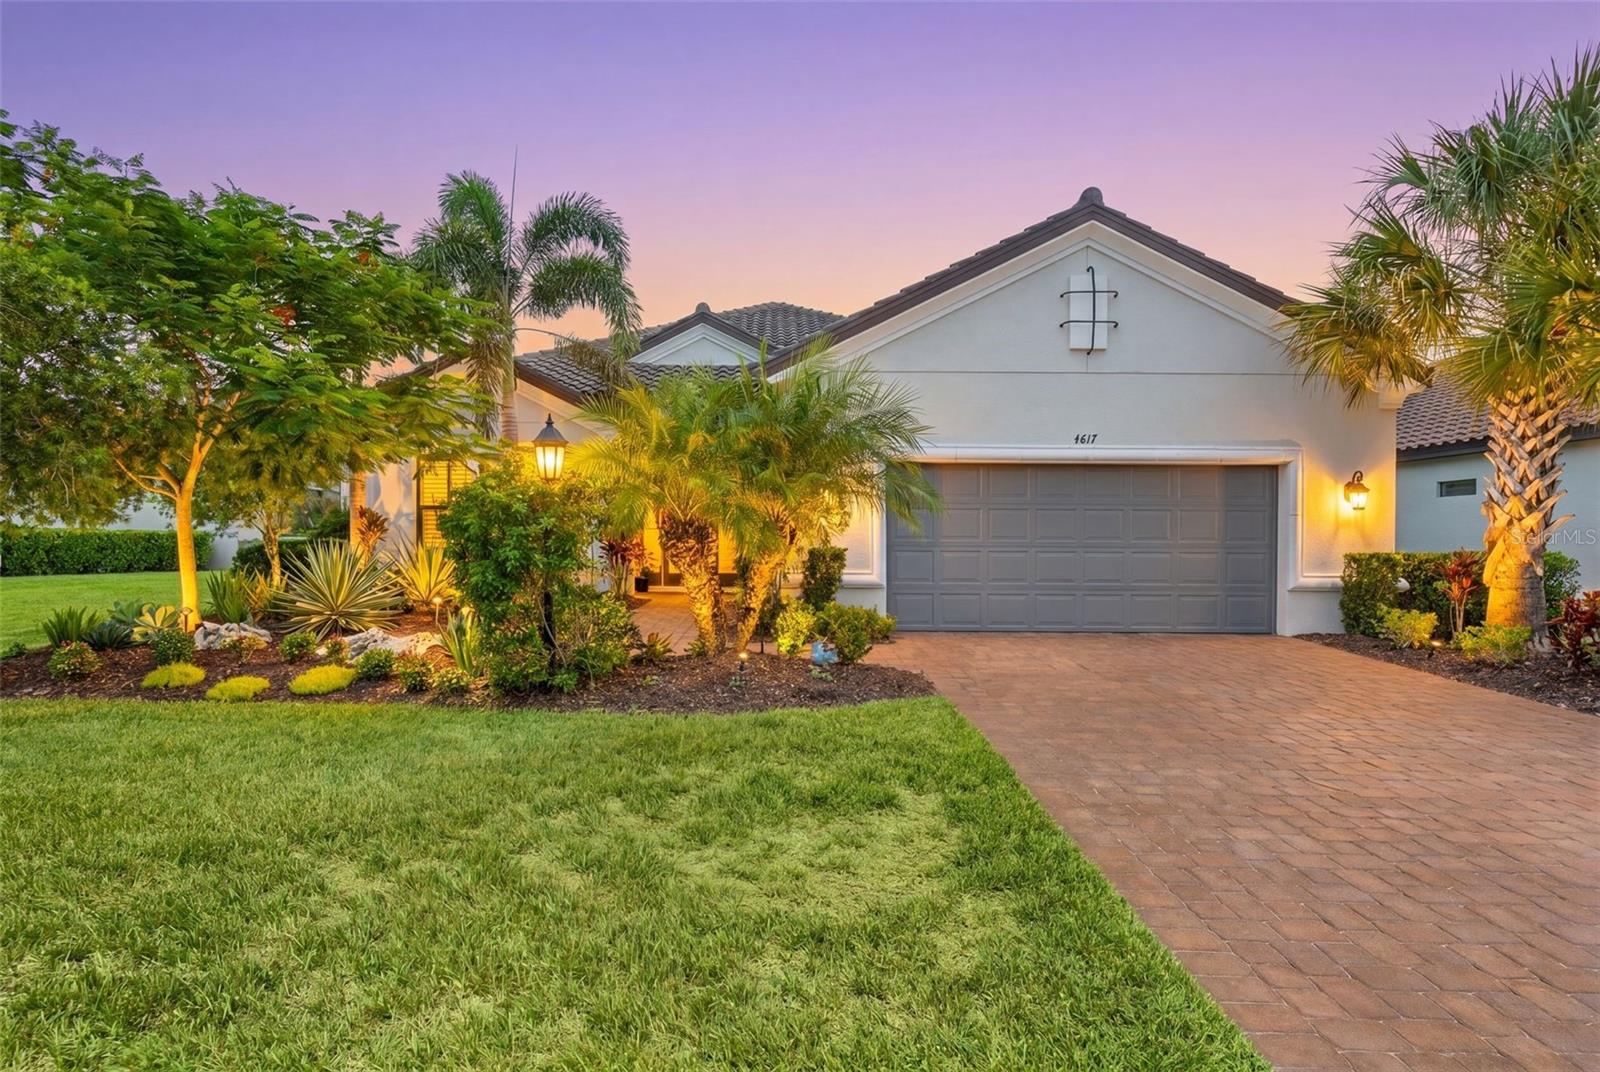
Behind all the beauty lies thoughtful peace of mind: a whole-house gas generator, impact-rated hurricane glass and doors throughout, and plantation shutters add comfort, safety, and serenity. The tandem garage features epoxy-coated floors and heavy-duty shelving, with attic access and additional wood-deck storage above. Outside, lush landscaping wraps every side, with a freshly redone front.
Beyond your private retreat, life at Esplanade at Azario is a resort experience all its own. This village offers more amenities than almost any other community in all of Lakewood Ranch -- including a resort-style pool, a state-of-the-art fitness center, and tennis and pickleball courts, plus a clubhouse with culinary center, a bark park, and walking trails. With an on-site Lifestyle Director and an exciting array of resort-style amenities, the possibilities are endless. And the location can't be beat. Schedule your private tour today.