Leave a Message

Thank you for your message. I will be in touch with you shortly.

6242 BLUE RUNNER CT
Courtesy of RE/MAX ALLIANCE GROUP, Amy Worth  Listing Contact: 941-954-5454 
Sold

6242 BLUE RUNNER CT

6242 BLUE RUNNER CT, LAKEWOOD RANCH, FL 34202

$410,000
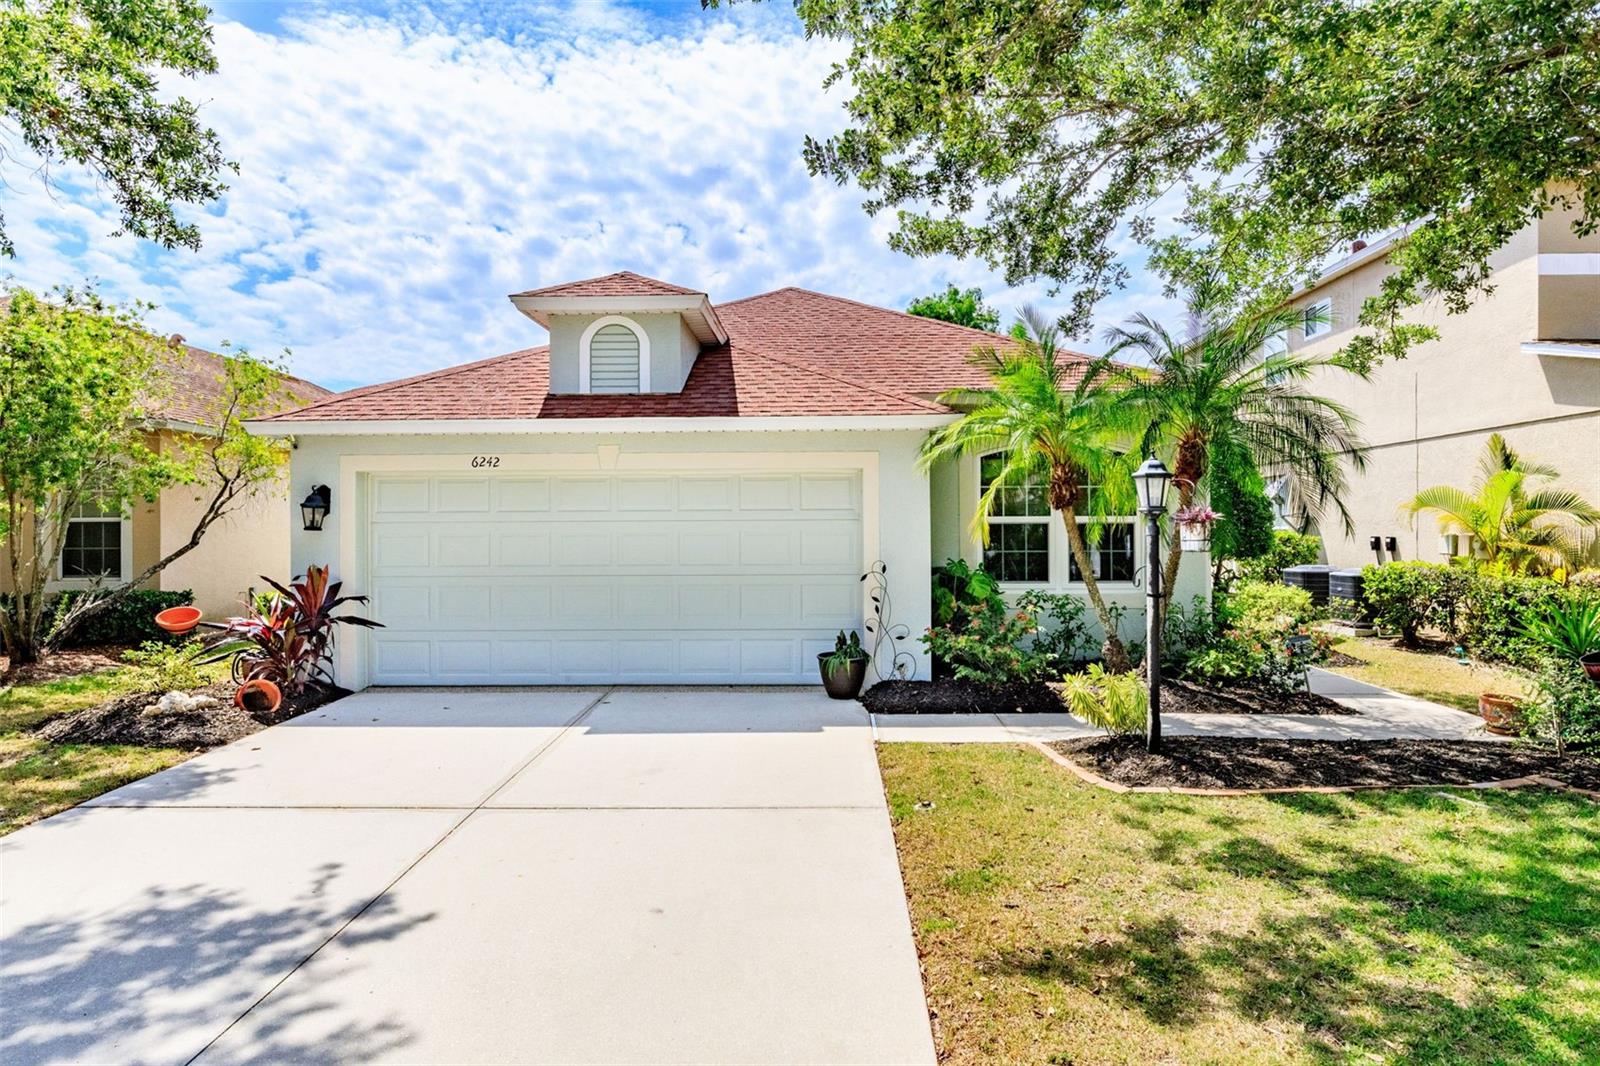
Welcome to this beautifully updated and impeccably maintained home in the highly sought-after Greenbrook Village community of Lakewood Ranch. This elegant residence offers 3 bedrooms, 2 bathrooms, with the third bedroom being a flexible space that does not include a closet, making it ideal as a guest room, home office, den, or hobby room. Designed with both comfort and style in mind, the interior showcases tasteful upgrades and sophisticated finishes throughout. The stunning remodeled kitchen features custom cabinetry, gorgeous granite countertops, abundant prep space, a charming coffee bar, beverage refrigerator, and a gas stove -- creating the perfect space for entertaining and everyday living. The open and inviting floor plan is enhanced by new hurricane-impact windows and sliders that fill the home with natural light while providing peace of mind. An inside utility room complete with washer and dryer adds convenience and functionality. Step outside to the extended paver lanai and fenced backyard, where you can relax and enjoy the serene private setting -- ideal for morning coffee or evening gatherings. Additional premium features include a whole-house generator, offering comfort and security year-round. This exceptionally upgraded and beautifully decorated home offers luxury, quality, and value rarely found at this price point. A truly move-in ready gem in one of Lakewood Ranch's most desirable communities.
3
beds

2
baths

1,583 Sq.Ft. LIVING AREA

5,423 Sq.Ft. lot

Features & Amenities

Interior

  • total bedrooms3
  • Total bathrooms2
  • full bathrooms2
  • Laundry room Inside
  • Flooring Carpet, Tile
  • APPLIANCES Dishwasher, Disposal, Dryer, Gas Water Heater, Microwave, Range, Refrigerator, Washer, Wine Refrigerator
  • other interior Features Ceiling Fans(s), Eat-in Kitchen, High Ceilings, Kitchen/Family Room Combo, Open Floorplan, Primary Bedroom Main Floor, Solid Surface Counters, Solid Wood Cabinets, Split Bedroom, Walk-In Closet(s), Window Treatments

Area & Lot

  • Status Sold
  • Date Sold August 21, 2026
  • Living Area1,583 Sq.Ft.
  • Total Area2,211 Sq.Ft.
  • Lot Area5,423 Sq.Ft.
  • MLS® IDA4693036
  • TypeResidential
  • YEAR BUILT2005
  • NeighborhoodEsplanade in Lakewood Ranch

Exterior

  • STORIES1
  • Garage Space2.0
  • water SourceNone
  • utilitiesCable Connected, Electricity Connected, Natural Gas Connected, Sewer Connected, Sprinkler Recycled, Underground Utilities, Water Connected
  • roofShingle
  • HEAT TYPEElectric
  • AIR CONDITIONINGCentral Air
  • sewerPublic Sewer
  • SubstructureSlab
  • security FeaturesSmoke Detector(s), Touchless Entry
  • other exterior FeaturesSidewalk, Sliding Doors

Financial

  • Sales Price$410,000
  • Real Estate Tax $4,740/yr
  • HOA $10/mo
  • Zoning PDMU
View Virtual Tour

Work with Brent

I believe in building a better brokerage, not a bigger one. That means more personalized attention, smarter strategies, and trusted results.

Follow Us on Instagram