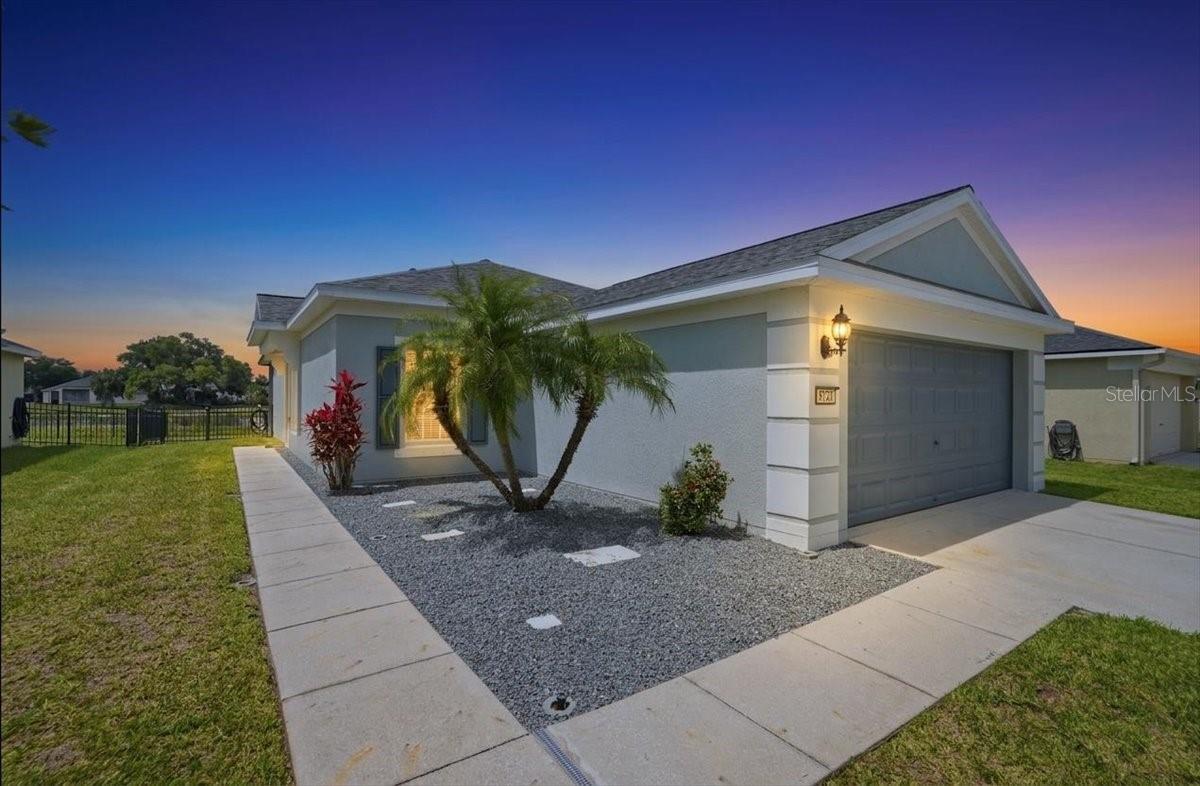
This beautifully updated home is one of the best values in Harrison Ranch, offering 3 bedrooms, 2 bathrooms, and 1,270 sq ft of comfortable living space with a fenced yard and stunning lake views.
Extensive upgrades have already been completed for you, including a new roof (April 2024), full interior and exterior paint (May 2024), new carpet and tile (May 2024), and updated granite countertops in both the kitchen and bathrooms. The home also features a new poured concrete, screened-in porch (September 2024), a new hot water heater (November 2025), and all major appliances--including washer, dryer, stove/oven, and dishwasher--were replaced in May 2024.
A brand-new 2.5-ton heat pump AC system was installed in late 2024 and is still under manufacturer warranty through December 2029, providing peace of mind for years to come.
Inside, the open-concept layout connects the kitchen to the living area, with space for a dining table--perfect for everyday living or entertaining. The owner's suite overlooks the lake and includes a spacious closet and private en-suite bath.
Situated on a .15-acre lot, there's plenty of room to add a pool or create your own outdoor oasis. While the home already has major updates completed, it still offers an opportunity to add your personal touches and make it truly your own.
Harrison Ranch residents enjoy access to a resort-style amenity center featuring a 24-hour fitness center, heated Olympic-size pool, pickleball courts, sports fields, and miles of scenic walking trails.
Conveniently located near shopping, schools, US-301, and I-75, this home is ideal as a primary residence, seasonal retreat, or investment property.
Schedule your showing today.